top of page

ST BENEDICT CHAPEL
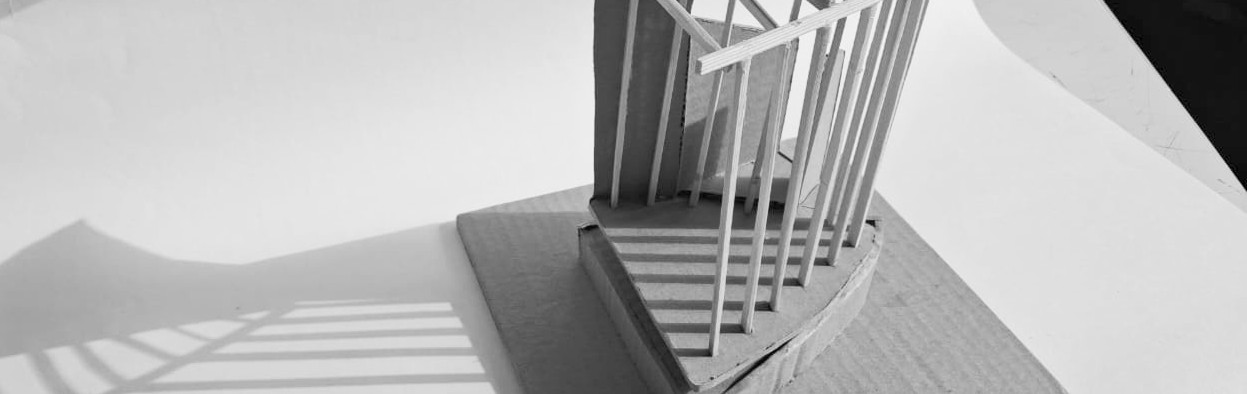
MODEL


Section
Axonometry


Light Pavilion
To design the light pavilion, I studied the key architectural features of the St. Benedict Chapel, particularly its timber fins and clerestory windows. These elements create a space filled with soft natural light, ventilation, and a strong connection between the interior and exterior. Using these principles, I developed my pavilion by modifying the spacing of the timber fins to control light, shadow, and openness. I also introduced a north-facing entrance, creating a welcoming threshold while reinterpreting the chapel's spatial qualities in a new form.


Plan
Section
Synthesis Sheet
light pavilion


bottom of page