top of page

CLIMATE & ARCHITECTURE

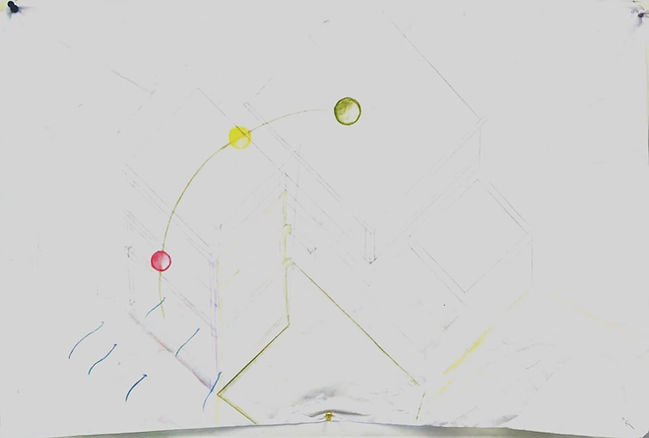
The project began with a comprehensive climate and site analysis of Bhati Koliwada, Malad, Mumbai, to understand how the settlement responds to its environment. The study included the sun path, prevailing wind direction, humidity levels, shaded and heat prone areas, and the changing activities throughout different times of the day. By mapping these climatic and behavioural patterns, we gained an understanding of how the existing built form creates comfortable, liveable spaces. This analysis became the foundation for identifying a specific cluster and exploring how its spatial organization, materials, and everyday use contribute to climate responsive living.
Site Analysis


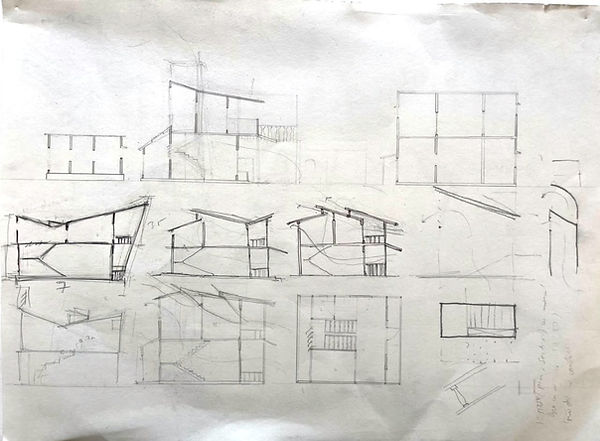
Iterations




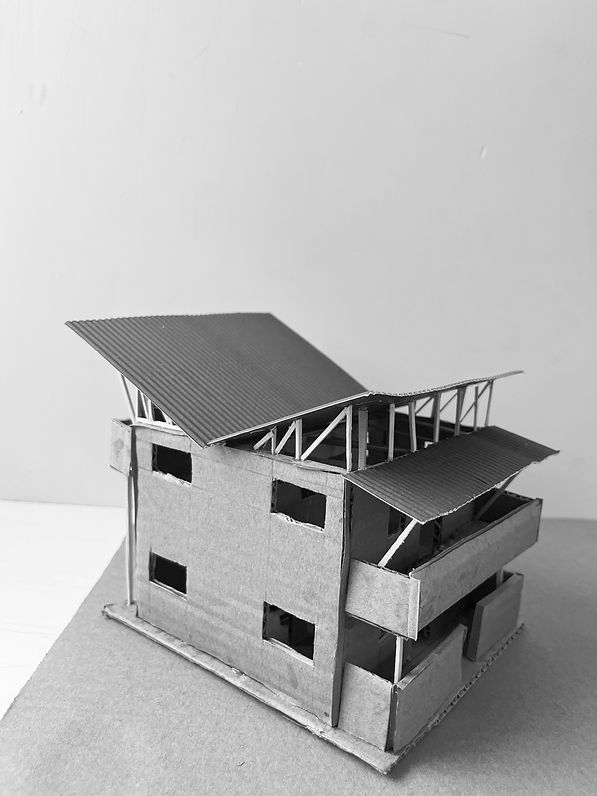
Design
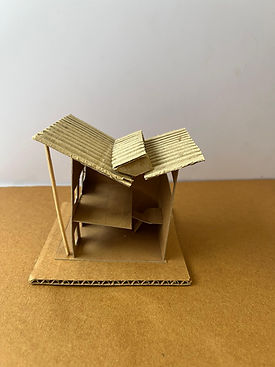
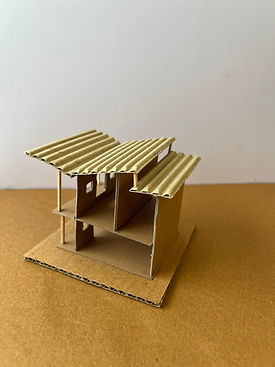
The proposed design is a G+1 structure. An extended roof on the northern side creates a shaded seating area, encouraging outdoor interaction and providing a comfortable semi open space. The staircase is strategically positioned to capture the prevailing cool breeze and channel it upwards through the building, improving natural ventilation between the ground and first floors. Together, the orientation, roof extension, and stair placement respond to the site's climate, creating a more comfortable and energy efficient living environment.


bottom of page